
Schedule a Private Viewing

Your data will be processed according to our privacy policy.

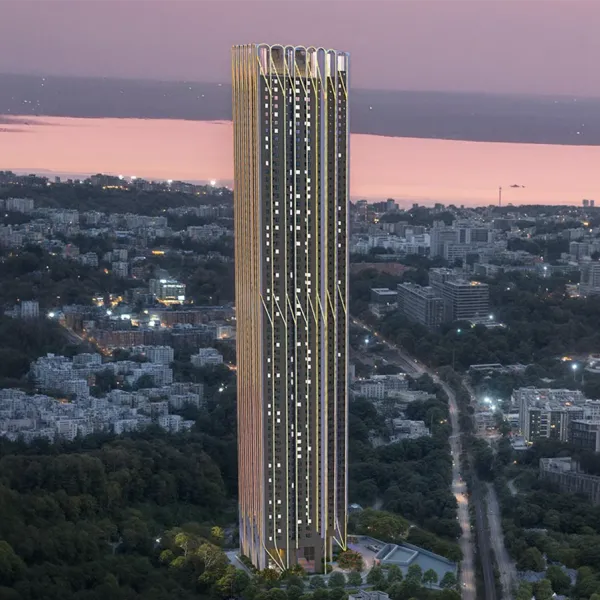
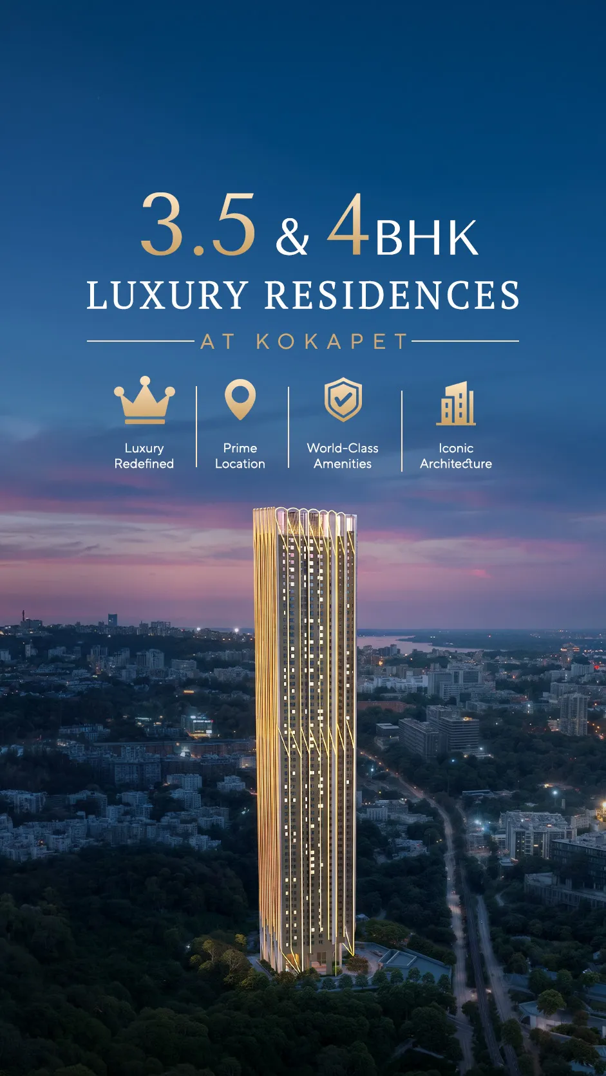
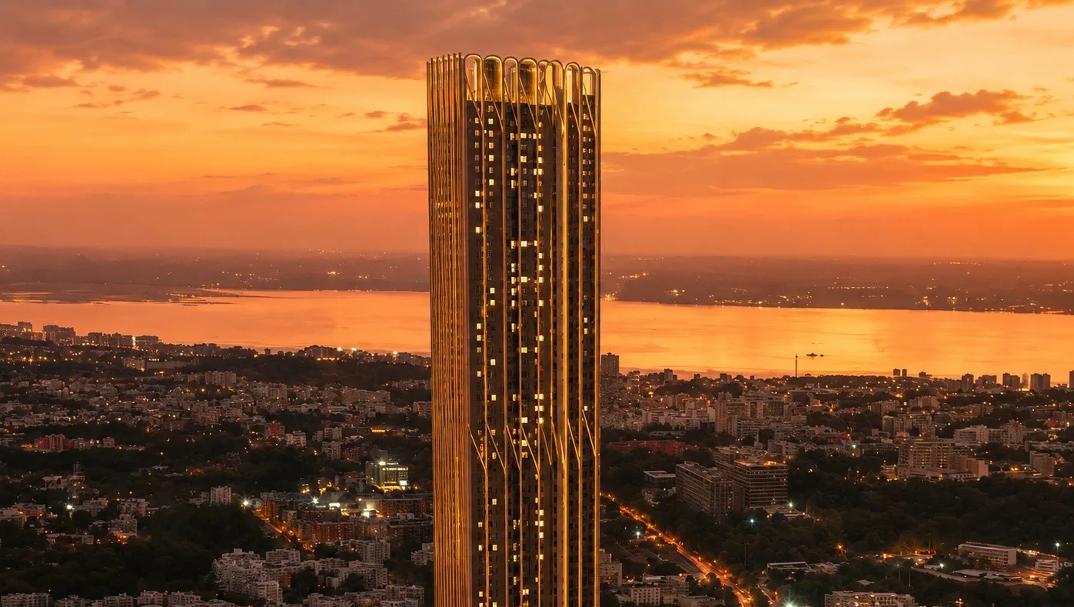
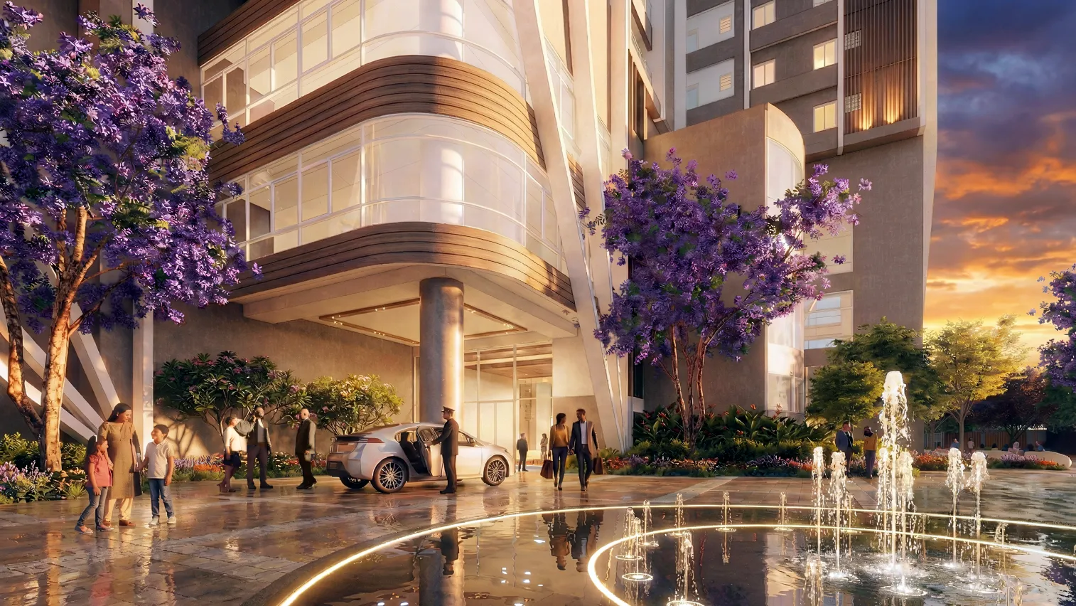
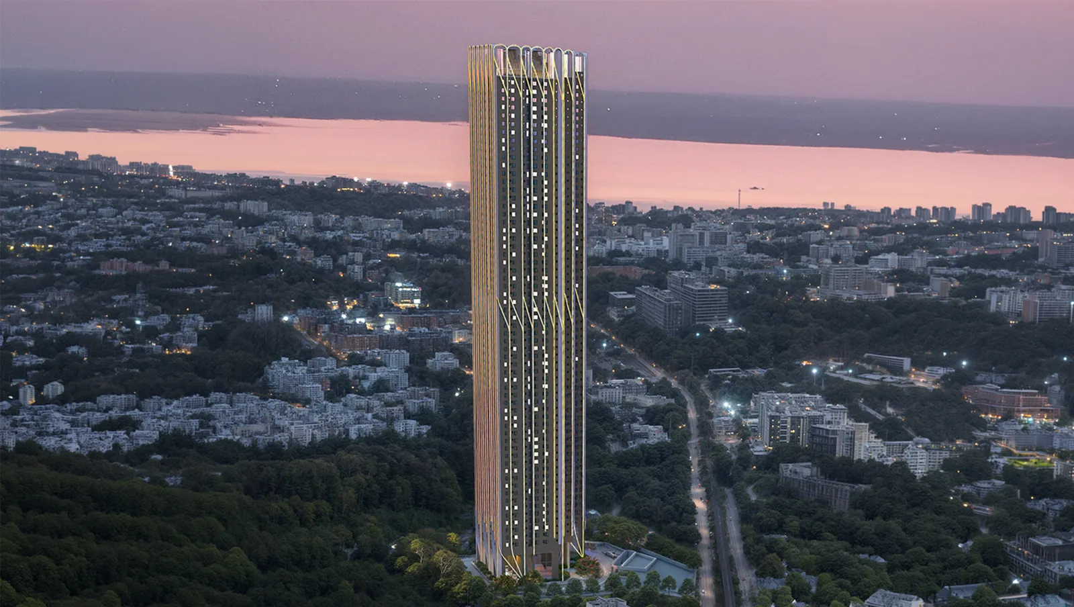
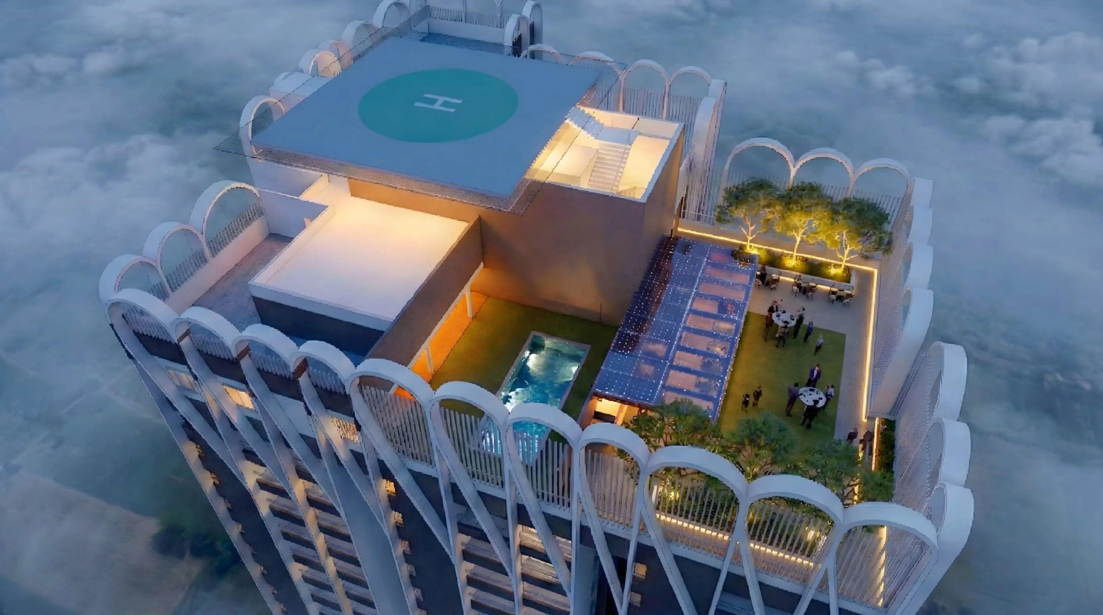
At Navanaami ONE, luxury rises to a whole new perspective. Set within a striking 60-floor tower, every residence is designed to elevate the way you live, where expansive layouts, panoramic lake views, and refined design come together to create an address that stands above the rest.

2.2

Acres

1

Tower Residences

60

Floors

359

Residences

60,000 Sft

Amenities

Crafted for Those Who
Define the Skyline

Iconic Address

Located in Kokapet, one of Hyderabad’s most sought-after growth corridors.

Skyline Presence

A commanding 60-floor tower that stands tall as a symbol of modern luxury.

Panoramic Views

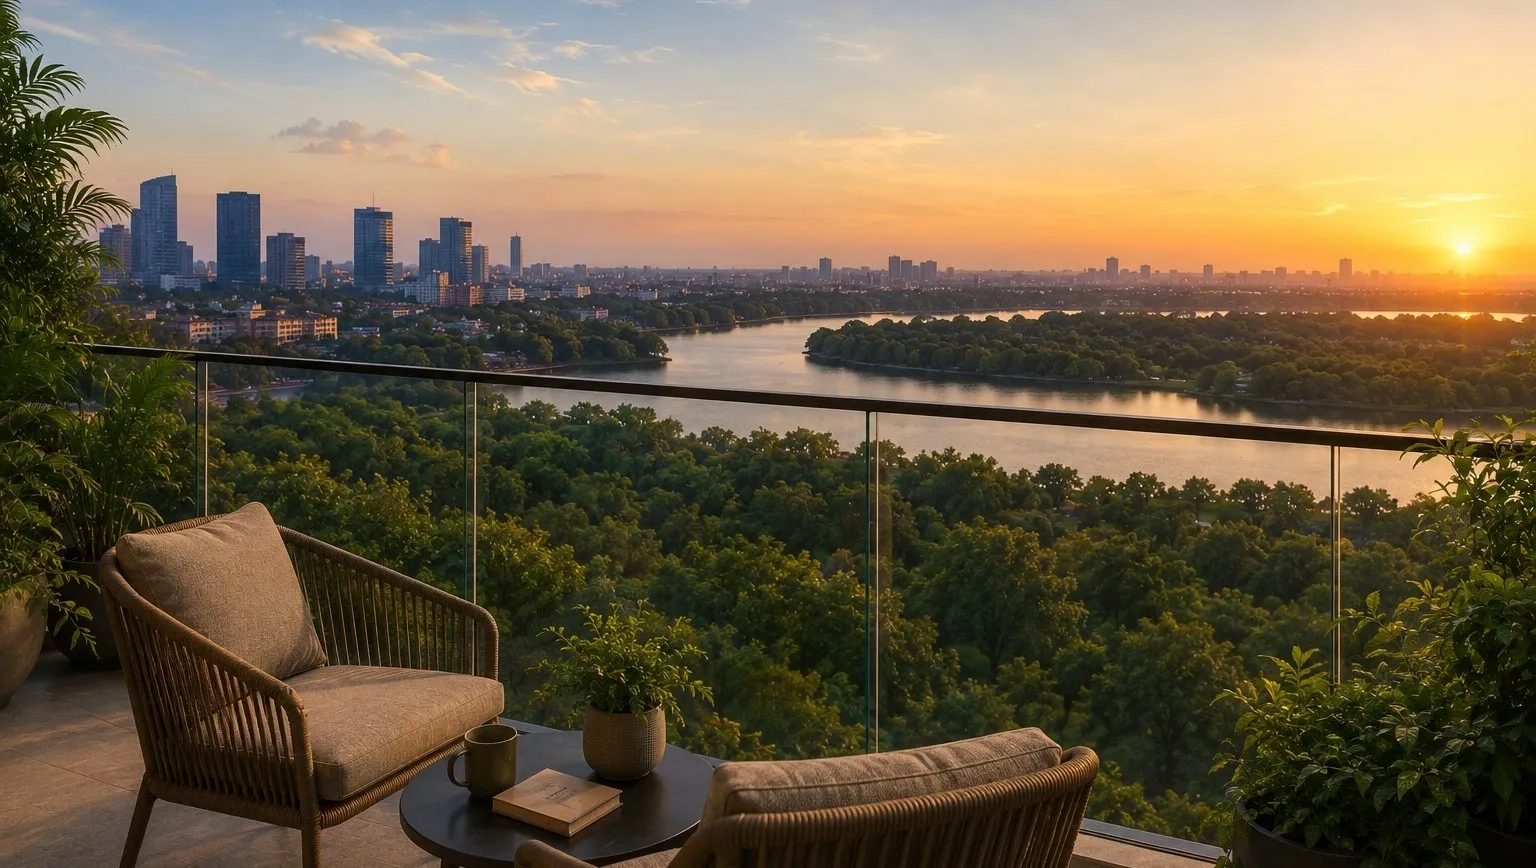
Wake up to breathtaking lake views and expansive cityscapes.

Expansive Residences

Thoughtfully designed 3.5 & 4 BHK homes with generous living spaces.

Refined Design

A seamless blend of contemporary architecture and elevated interiors.

Future-Ready Living

Positioned in a rapidly growing hub with excellent infrastructure and connectivity.

Crafted for Those Who
Define the Skyline

01 / 04
Luxury interior

A New Perspective on Luxury
Rising Above the Ordinary

At Navanaami ONE, every home stands above the rest and defined by height, scale, and a level of luxury that is truly unparalleled.

60000sft of Amenities

Where every amenity is crafted to elevate the art of living.
01

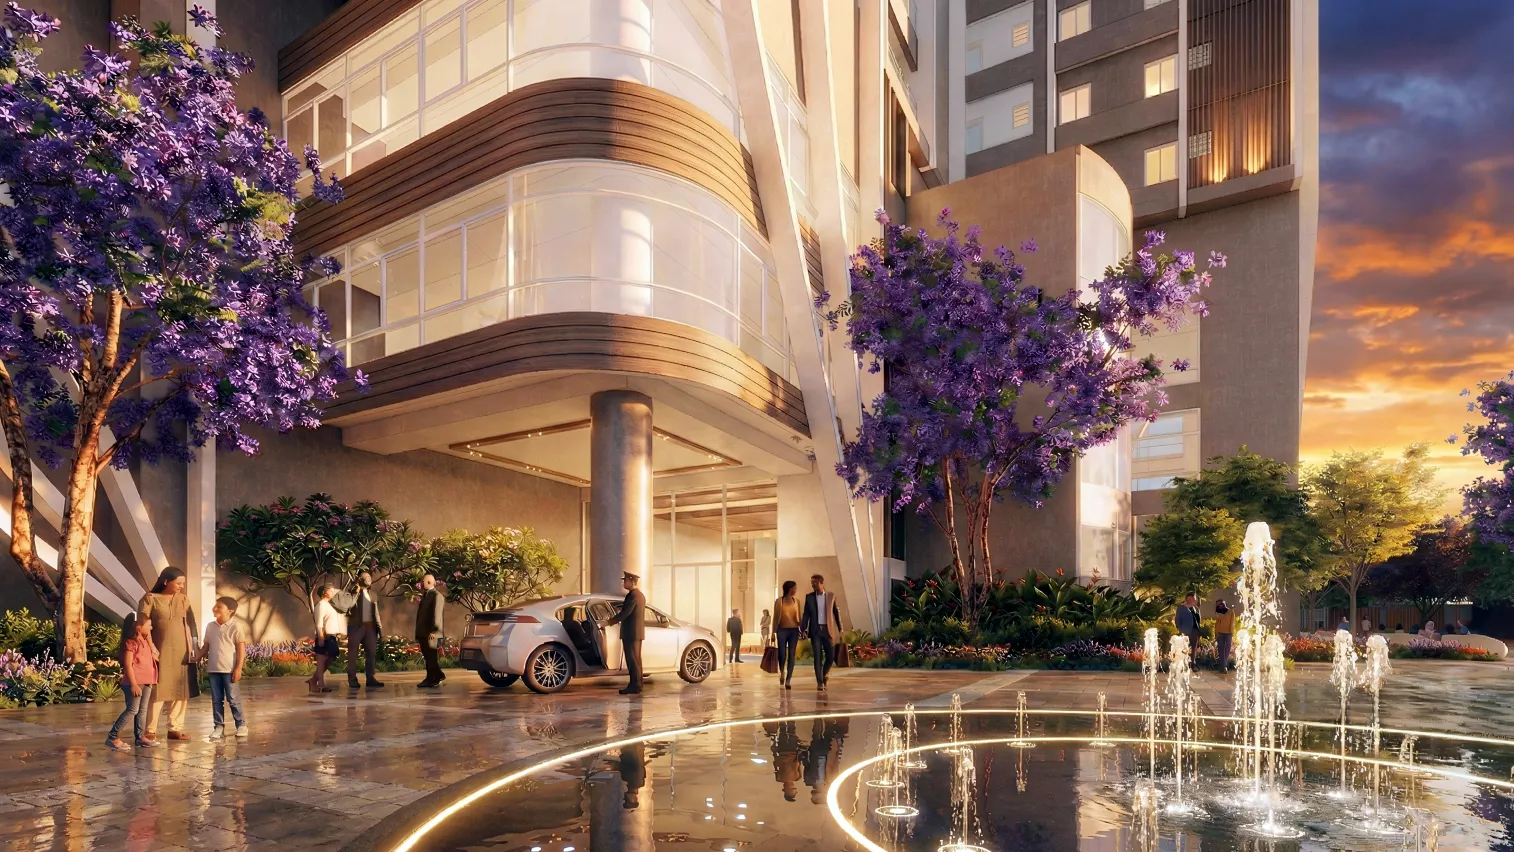
Grand Clubhouse &
Arrival Lobby

02

Swimming Pool &
Poolside Lounge

03

Fitness &
Wellness Spaces

04

Indoor Recreation &
Sports Lounge

05

Business &
Social Lounge Spaces

06

Dining & Leisure Experiences

Amenities That Elevate Your
Lifestyle

At Navanaami ONE, every amenity is designed to complement a life above the city—bringing together leisure, wellness, and social experiences in spaces that reflect scale, sophistication, and exclusivity.

Megaleio

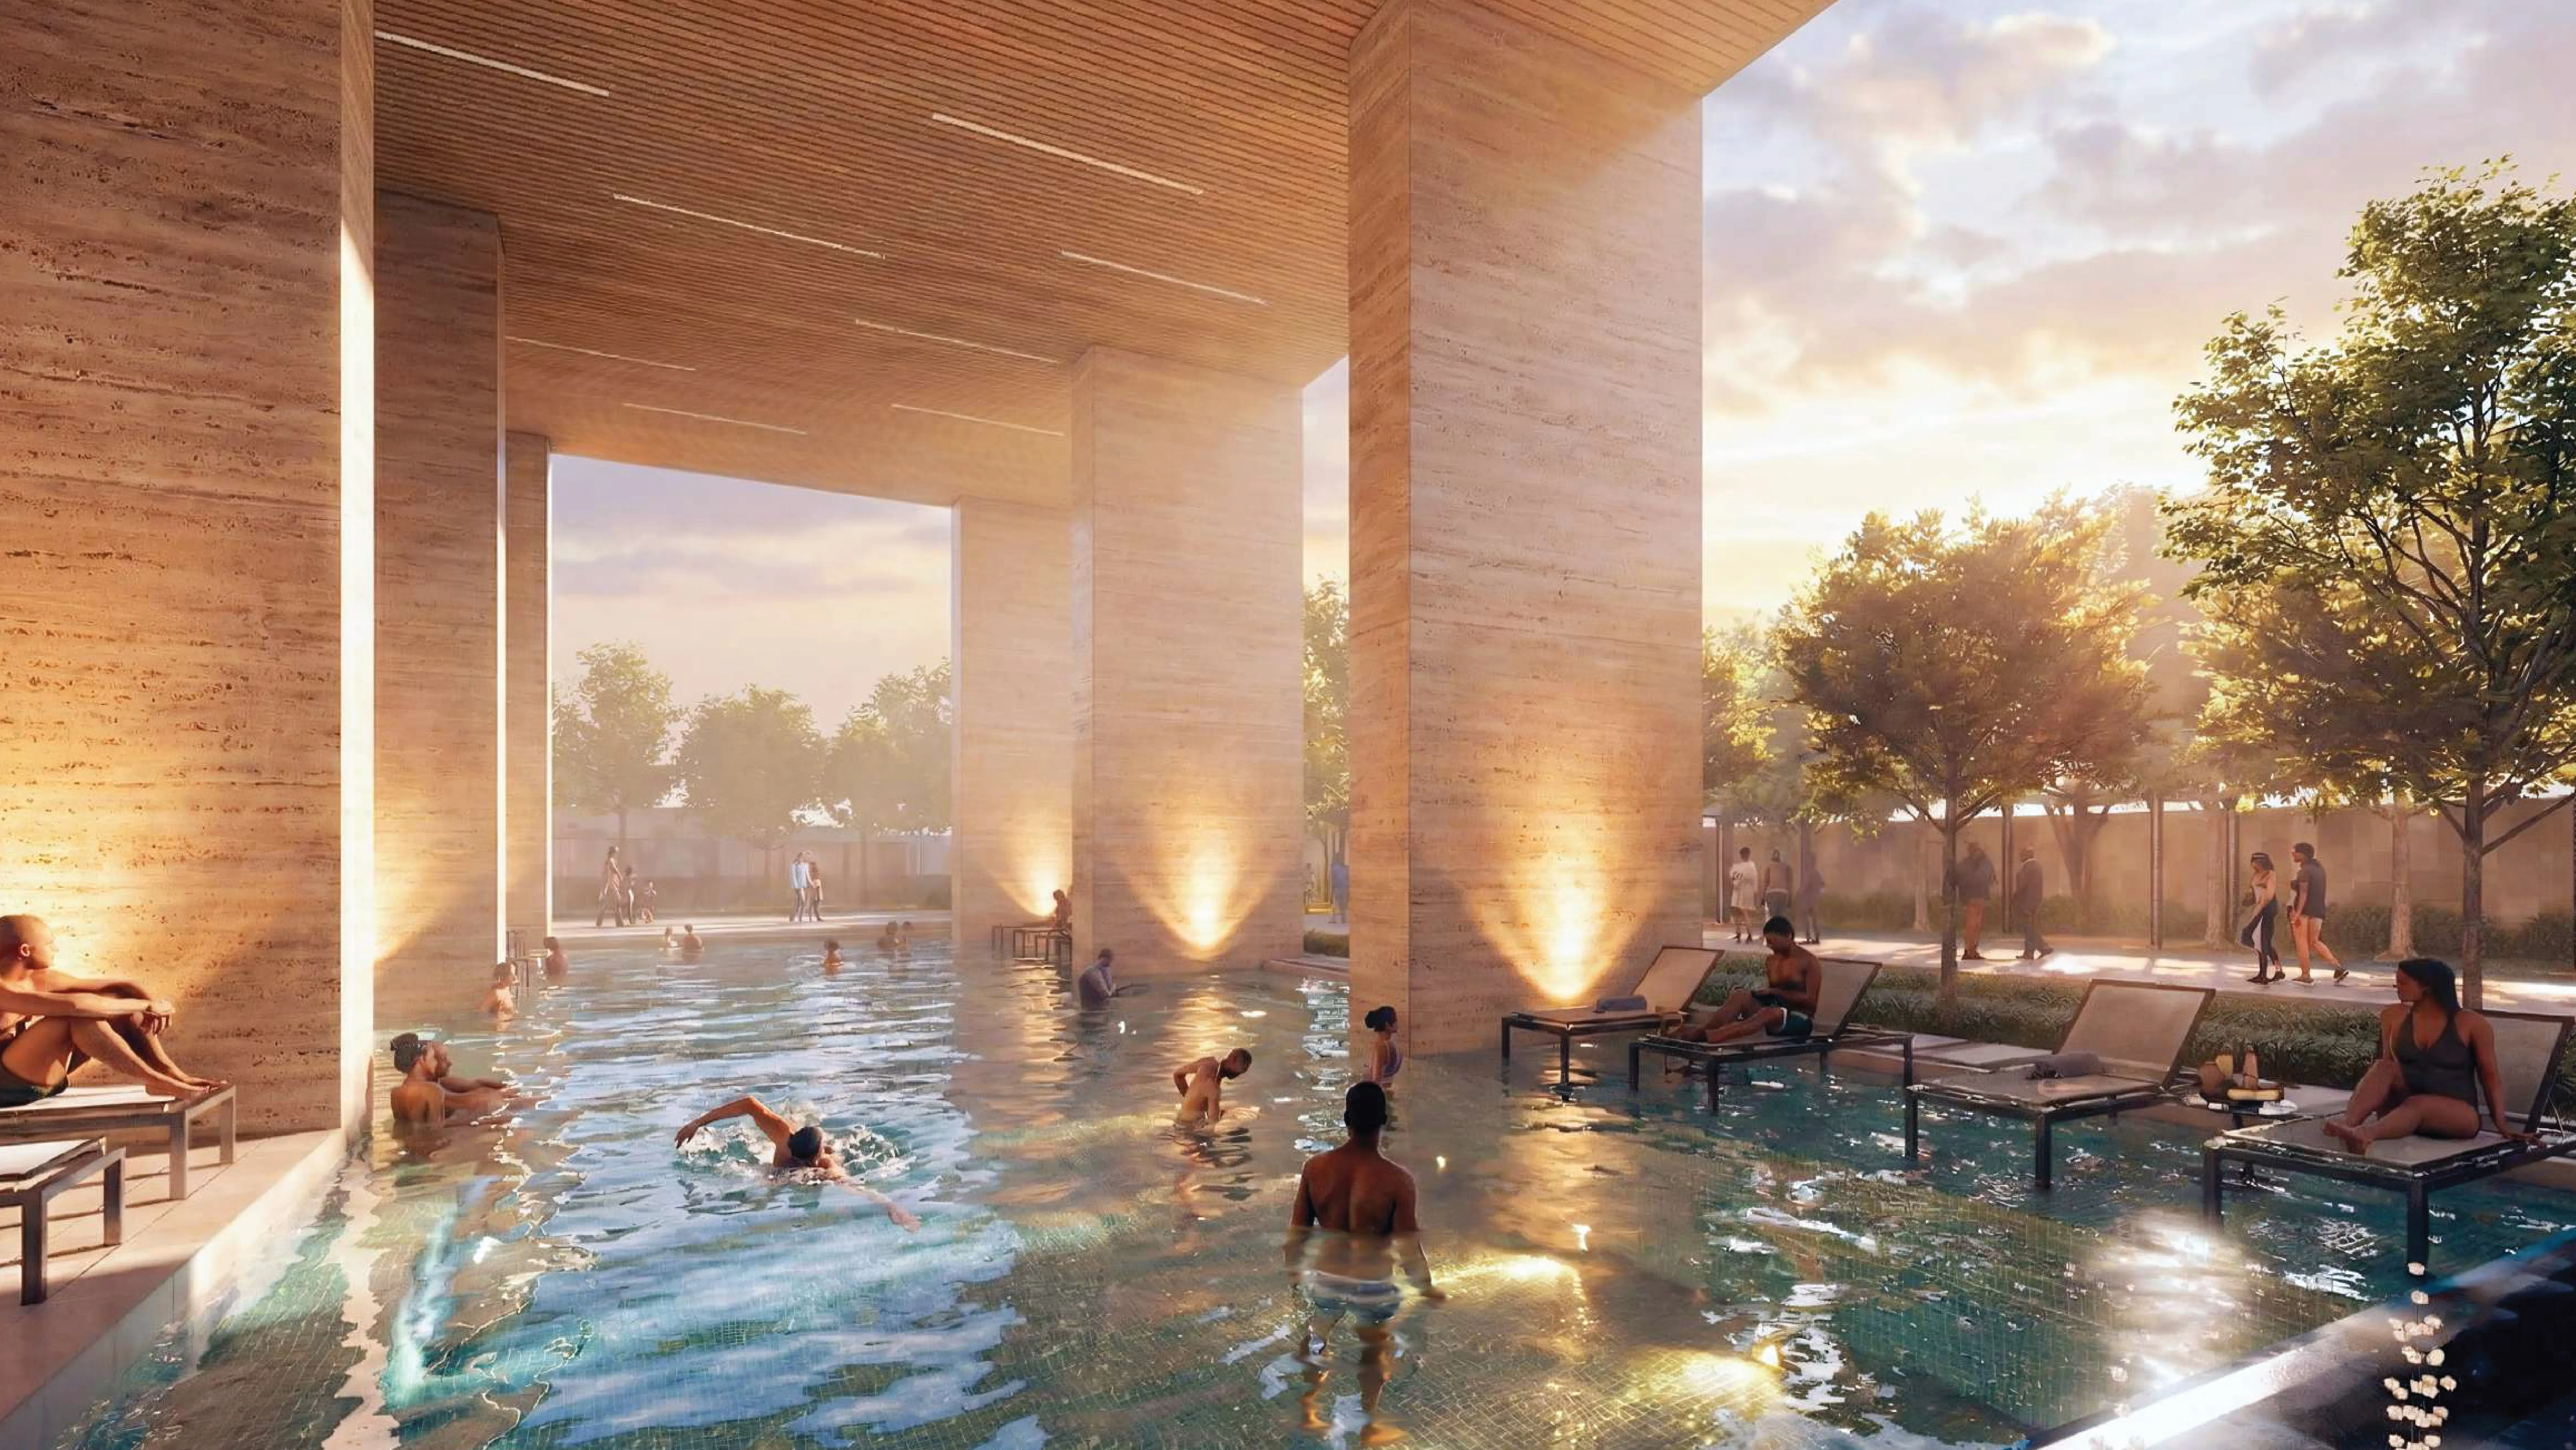
Swimming Pool with Temperature Control

Amenities That Elevate
Your Lifestyle

At Navanaami ONE, every amenity is designed to complement a life above the city—bringing together leisure, wellness, and social experiences in spaces that reflect scale, sophistication, and exclusivity.

1 / 4

Swimming Pool with Temperature Control

2 / 4

Pickle Ball Court

3 / 4

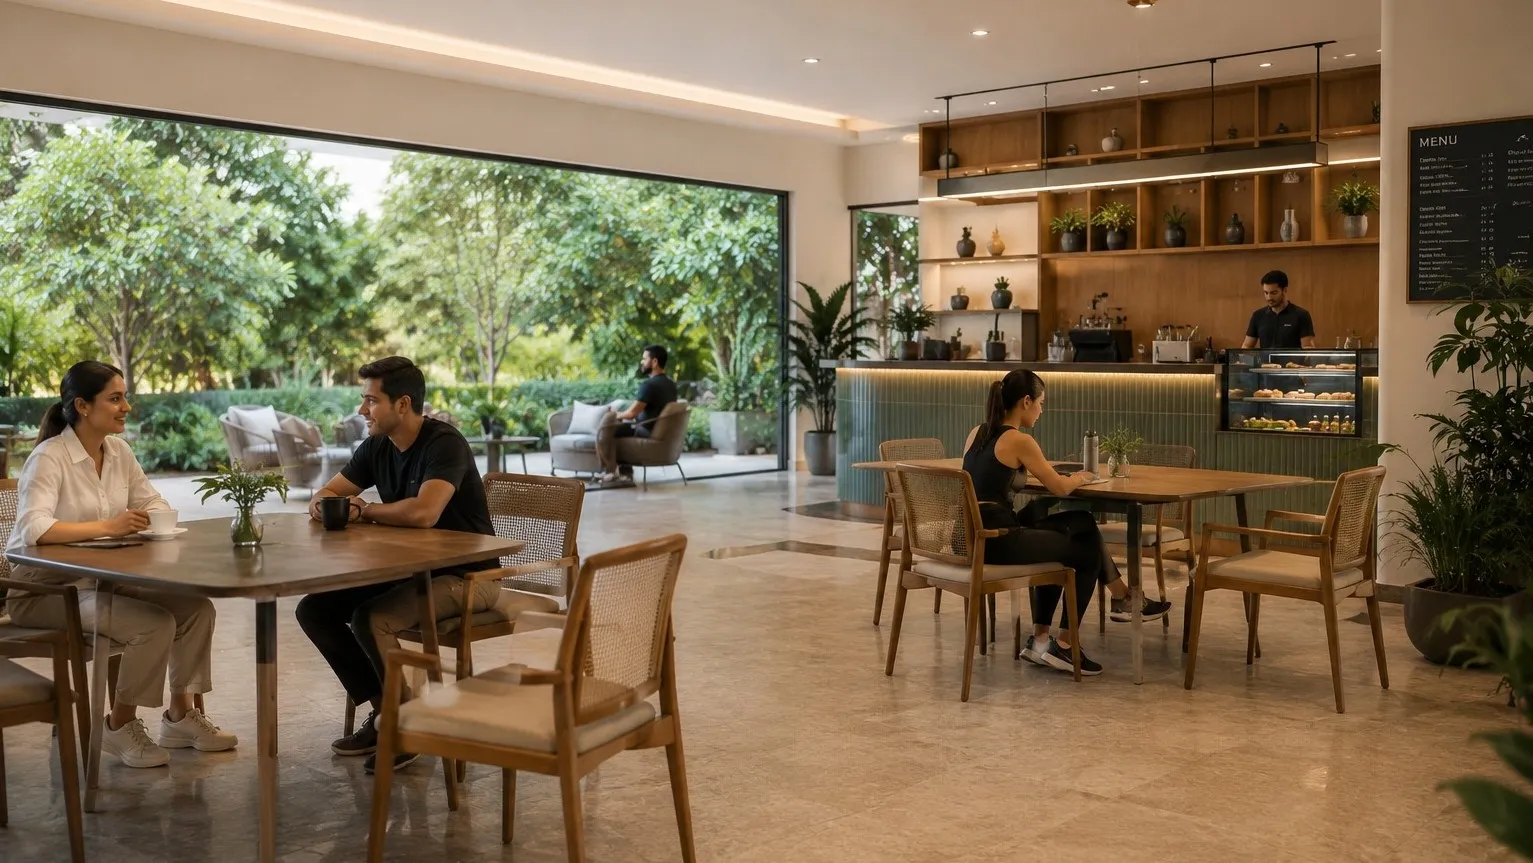
Pool / Outdoor Cafeteria

4 / 4

Business Center with
Meeting Room

Outdoor Amenities

Amphitheater

Amphitheater

Kid’s Play Zone

Kid’s Play Zone

Sand Pit

Sand Pit

Pickle Ball

Pickle Ball

Box Cricket

Box Cricket

Outdoor Gym

Outdoor Gym

Walking Track

Walking Track

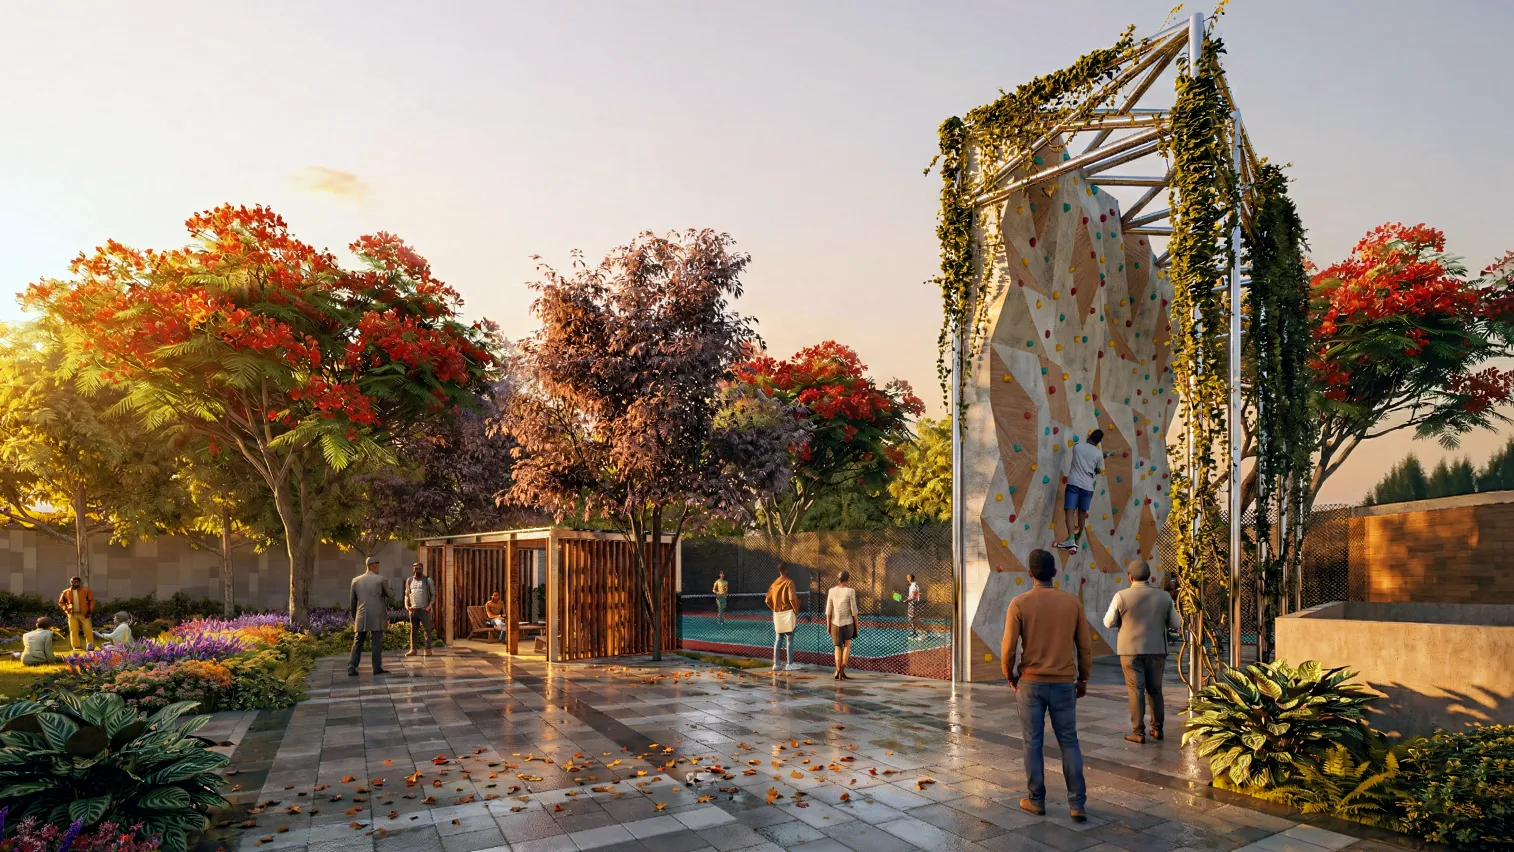
Wall / Rock Climbing

Wall / Rock Climbing

Accupressure Reflexology Pathway

Accupressure Reflexology Pathway

Camp Fire

Camp Fire

Outdoor Lawn for Yoga

Outdoor Lawn for Yoga

Pet’s Park

Indoor Amenities

Multi-Purpose Hall

Multi-Purpose Hall

Indoor Kids Activity Area

Indoor Kids Activity Area

Swimming Pool with Temperature Control

Swimming Pool with Temperature Control

Pool / Outdoor Cafeteria

Pool / Outdoor Cafeteria

Grand Entrance

Grand Entrance

Gym & Fitness Center

Gym & Fitness Center

Badminton Court

Badminton Court

TT & Pool Table

TT & Pool Table

Board Games

Board Games

Activity Hall

Activity Hall

Library / Media Room

Library / Media Room

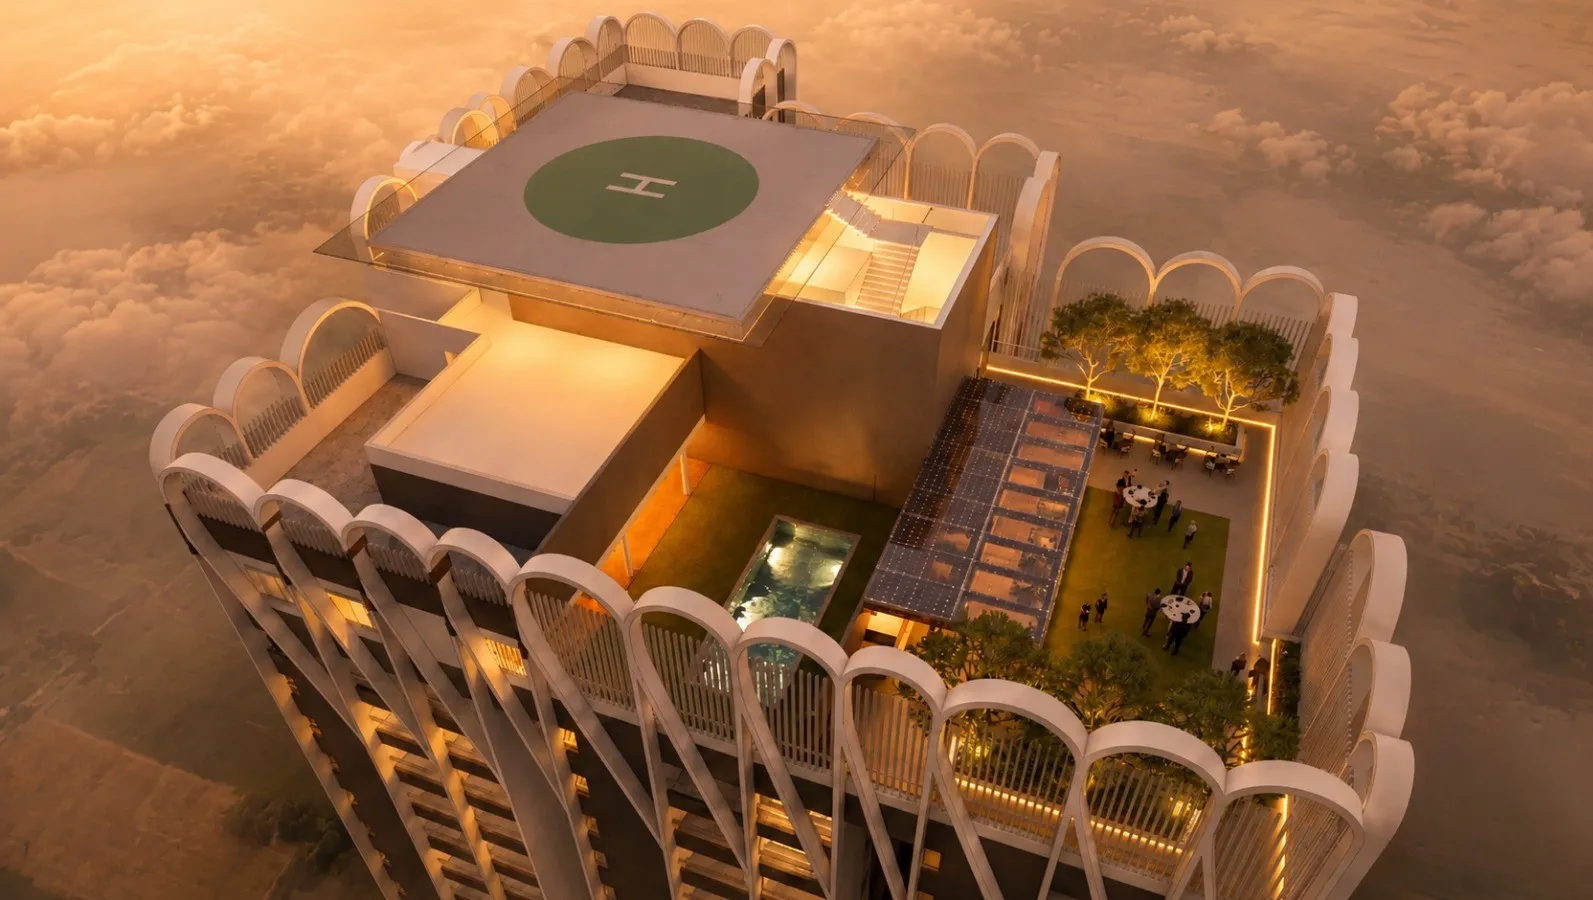
Terrace Garden

Terrace Garden

Business Center with Meeting Room

Business Center with Meeting Room

Restaurant

Restaurant

Unisex Spa & Saloon

Unisex Spa & Saloon

Project Plans

Discover thoughtfully designed master and floor plans crafted for elevated living.
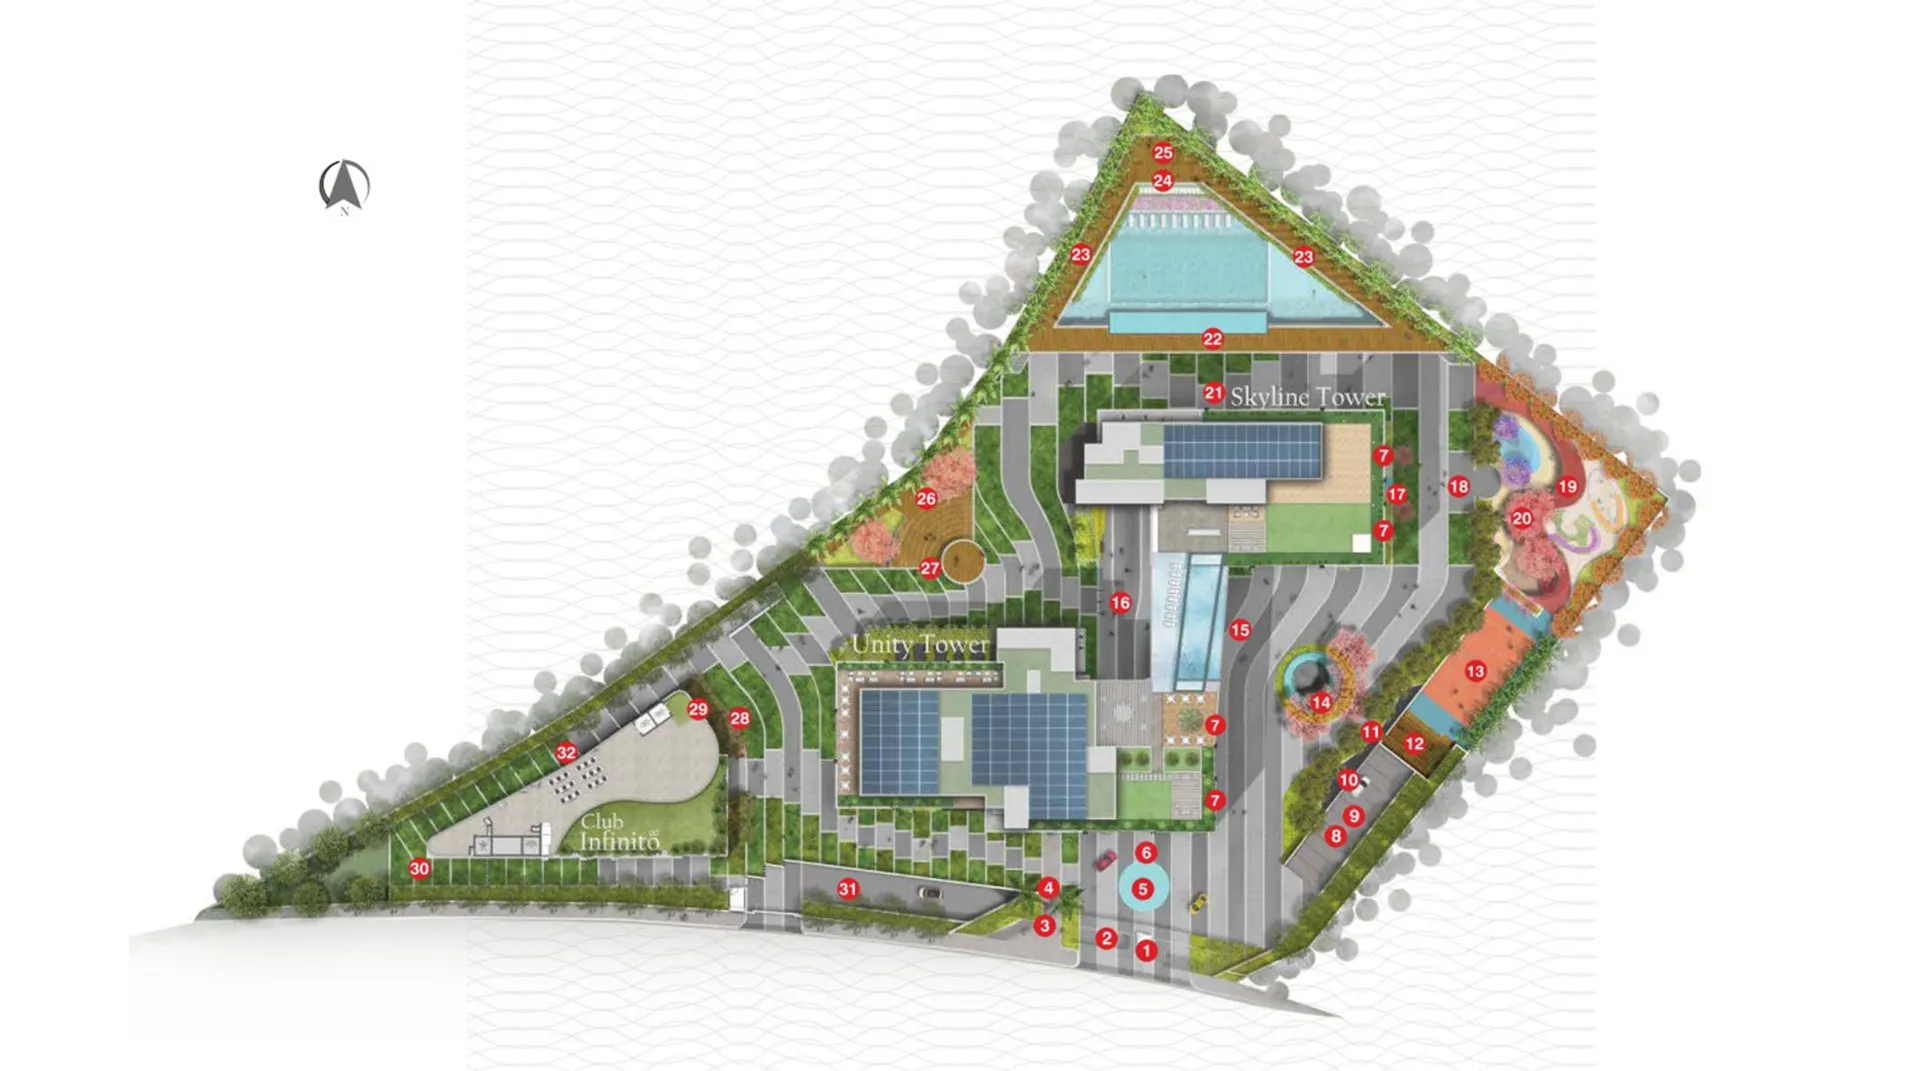
Master Plan
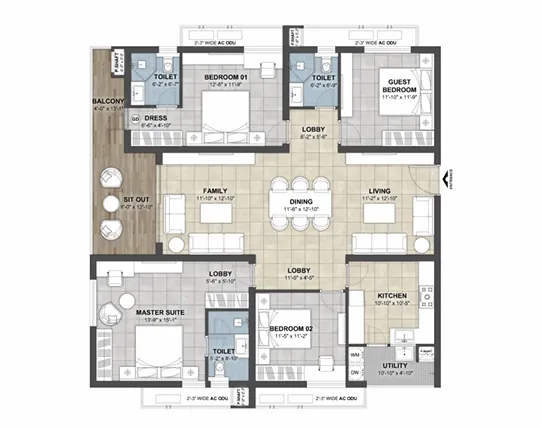
Floor Plan 1

Skyline Tower

4 BHK + Maid's Room

Floor Plan 6

Unity Tower

4 BHK Premium

Project Gellery

1 / 7
  • Proximity to Golkonda Fort and heritage zones

  • Surrounded by established urban infrastructure

  • Close to leading educational institutions

  • Well-connected to major commercial hubs

  • Seamless access to key areas of Hyderabad

  • A serene setting with a regal neighborhood feel

Location

01

International Schools within 10 minutes

02

Multi & Super Specialty Hospitals nearby

03

Close to Kokapet & Osman Sagar Lake

04

Surrounded by Premium Cafés & Restaurants

05

Excellent Connectivity with Scenic Views
Call Now

Schedule a Private Viewing

Your data will be processed according to our privacy policy.

Construction Update - 2026